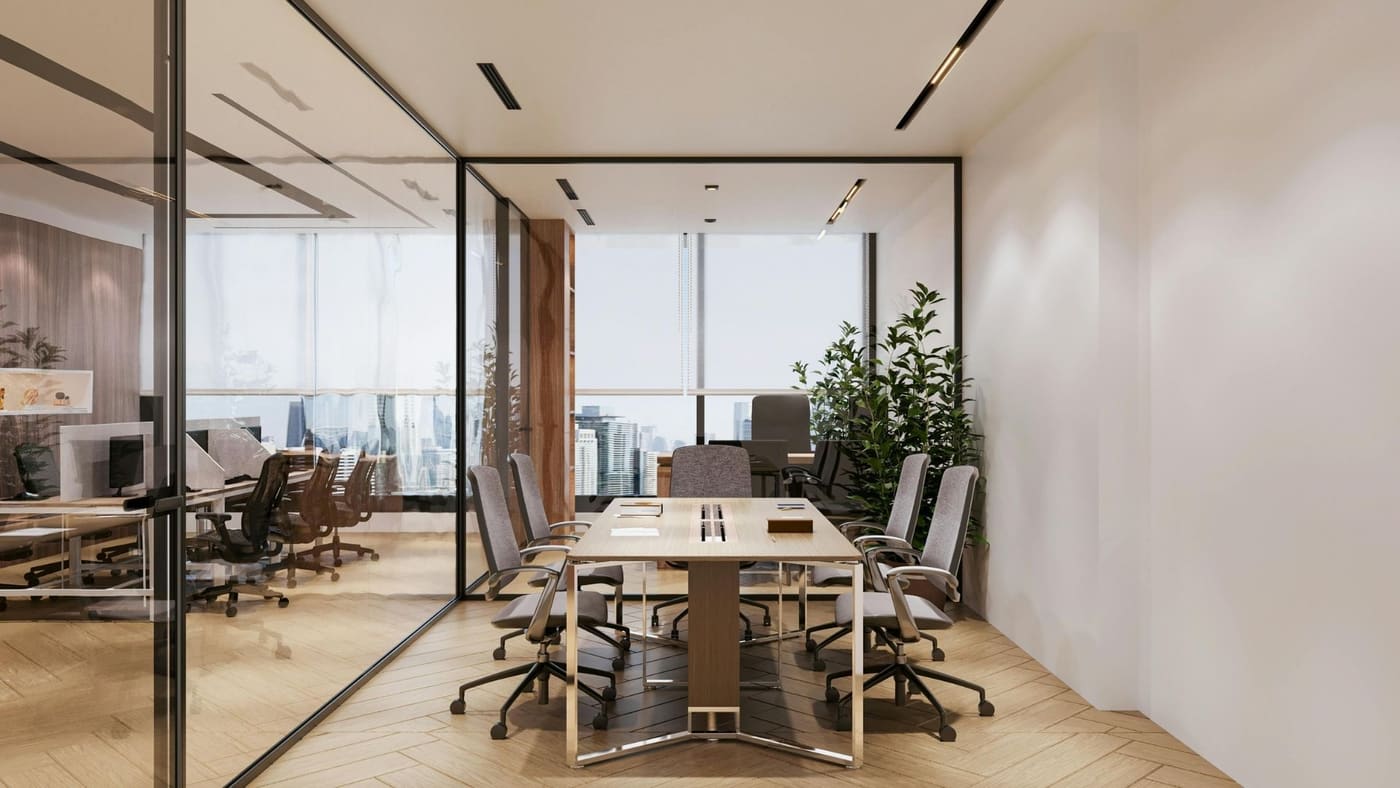
Office Build-Outs & Tenant Improvements in Manchester, NH
Complete electrical for office build-outs and tenant improvements — accurate takeoffs, clean rough-ins, and inspections passed on schedule.
Electrical That Keeps Your Build-Out on Schedule
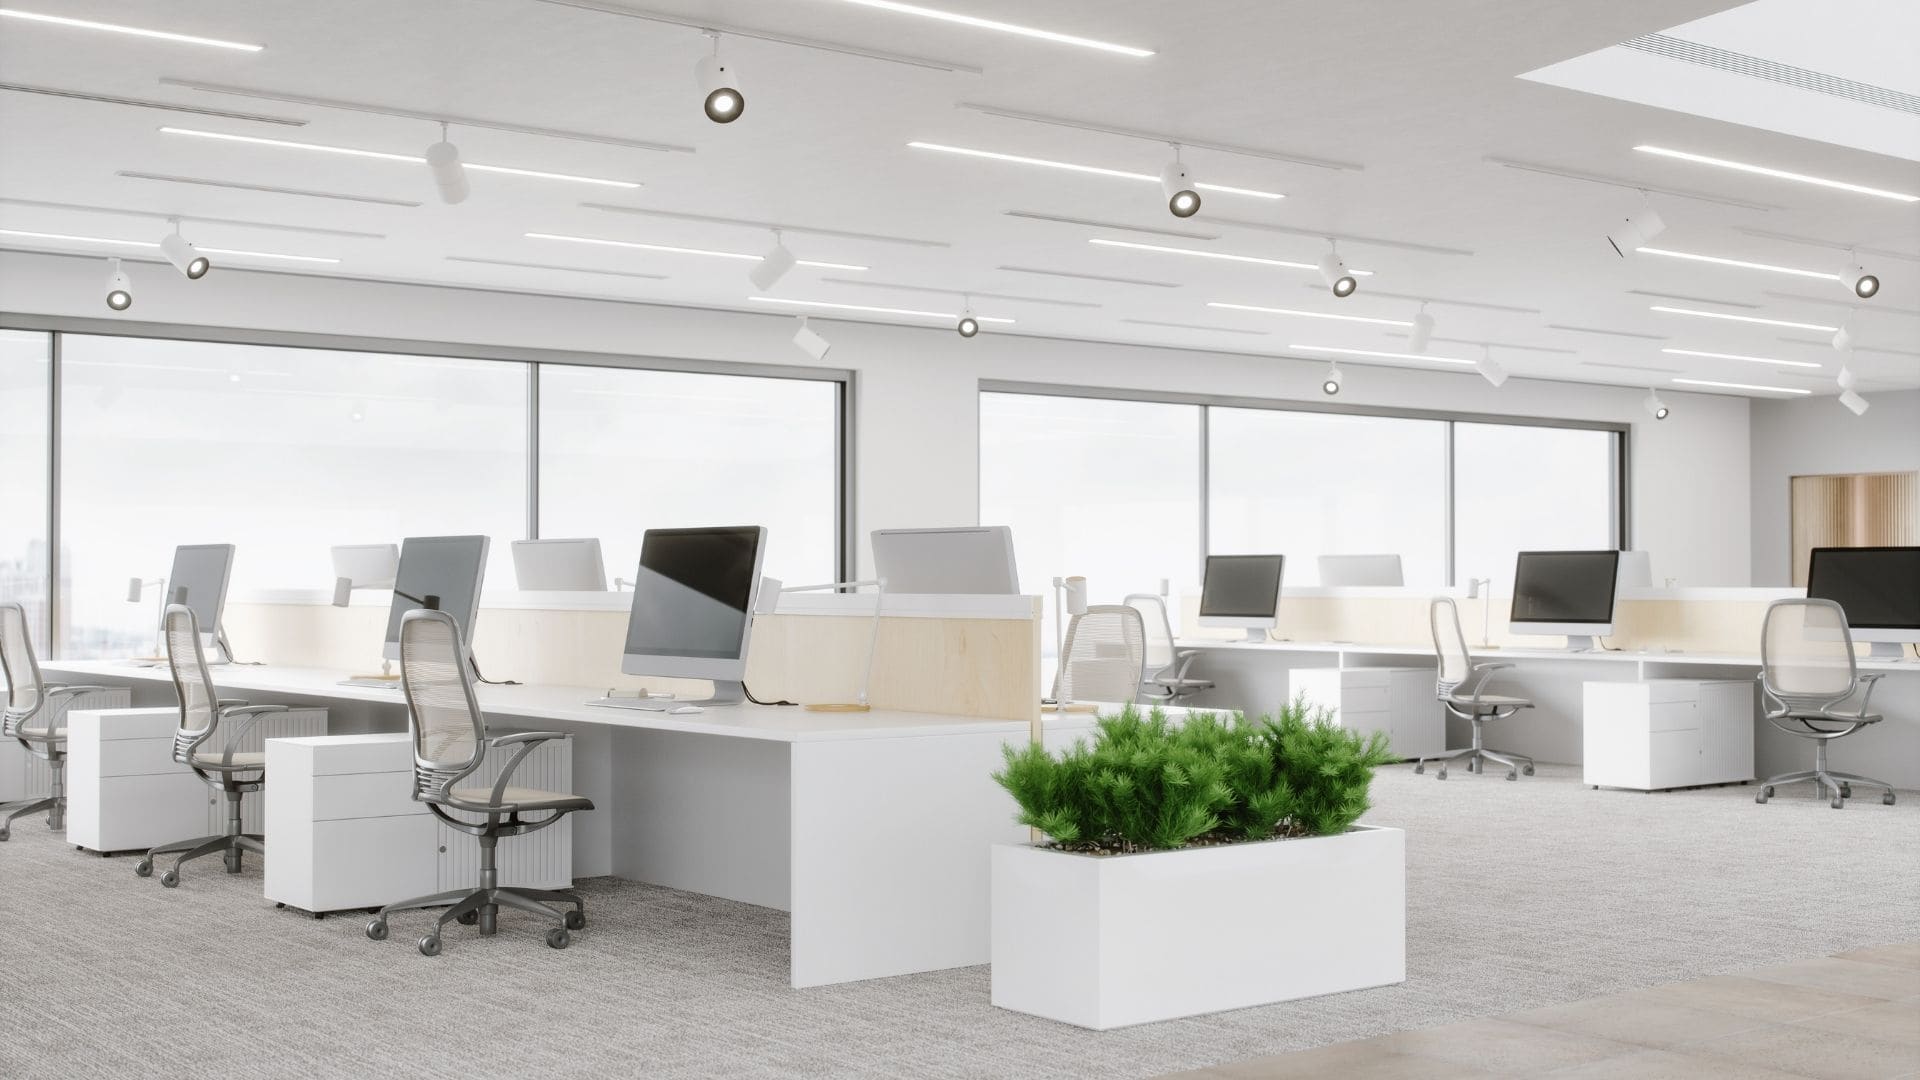
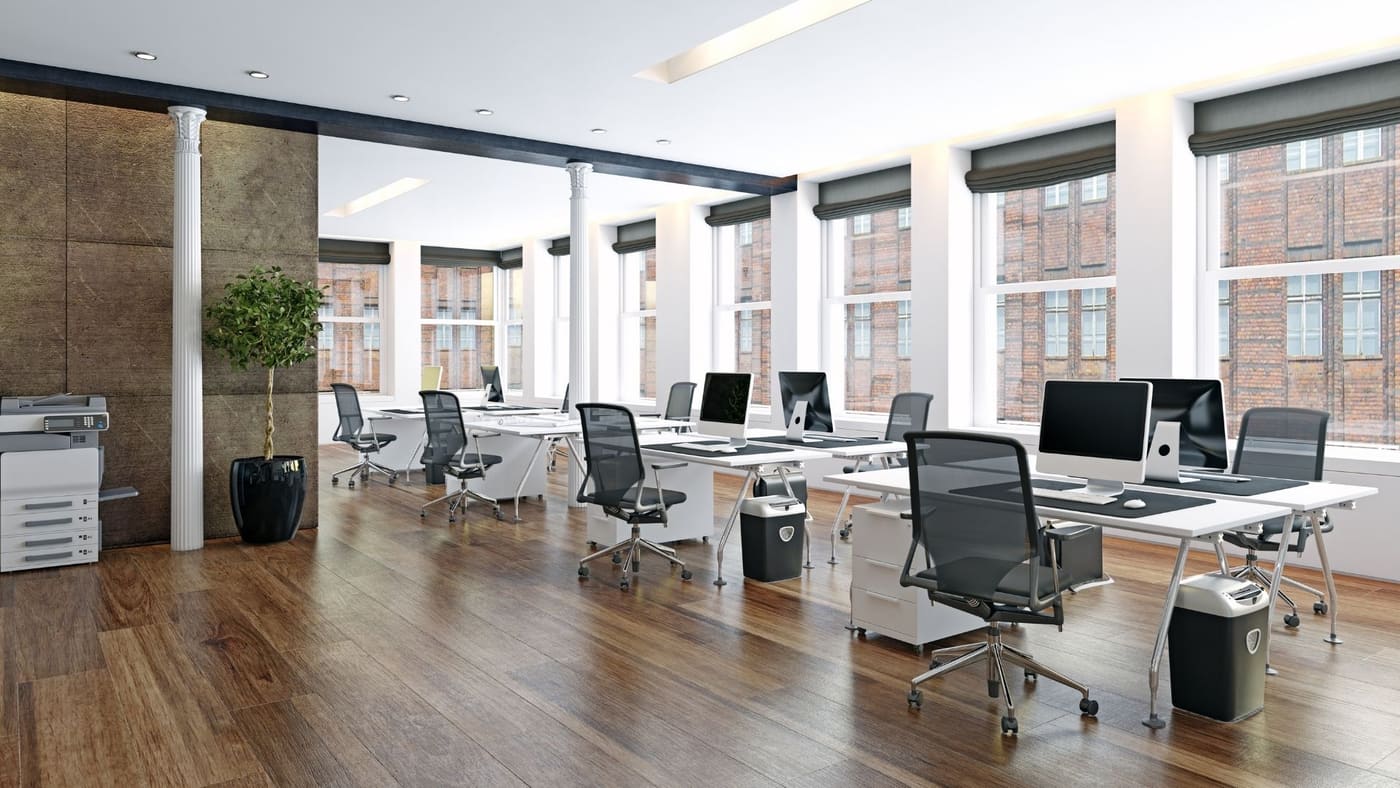
Tenant improvement schedules live and die by the electrical rough-in, and everyone on the job knows it. The Speedy Sparky prices build-out electrical from your drawings quickly and honestly, flags conflicts before they become change orders, and shows up when the schedule says — which is why general contractors and property managers around Manchester call us back for the next suite. From the Amoskeag Millyard's tech offices to standalone professional buildings, we have wired spaces from bare shell to move-in ready.
A typical scope runs from demo and safe-off of the old suite through new panels or subpanel additions, branch circuits for workstations and offices, lighting and controls per the reflected ceiling plan, dedicated circuits for server closets and break rooms, and rough-in coordination for data, security, and HVAC trades. We keep an updated panel schedule as the job evolves, because TI plans always evolve.
Permits, NH state electrical inspections, and rough and final sign-offs are managed by us and tracked against your milestone dates. If the landlord requires after-hours work to protect neighboring tenants, we staff evenings and weekends without treating it as a hardship surcharge surprise — it is in the quote from day one.
Why GCs and Property Managers Bring Us Back
The electrical sub that stops being a worry after the first walkthrough.
Fast, Accurate Bids
Takeoffs from your drawings returned in days, with exclusions stated plainly so comparisons are honest.
Schedule Discipline
Rough-in and trim dates hit as committed, with early warning the moment anything threatens the timeline.
Change-Order Honesty
Plan conflicts flagged before work, priced in writing, and never used as a profit center.
Landlord-Ready Compliance
COIs, building rules, badge access, and after-hours protocols handled like we've done it a hundred times — because we have.
From Bare Shell to Conference-Ready
We wire complete office environments: workstation power planned to the furniture drawing, conference rooms with display power and dimming zones where they belong, and enough thoughtfully placed circuits that nobody daisy-chains power strips in year two. The finished suite works the way the space plan promised.
Low-Voltage and Security Rough-In Coordinated
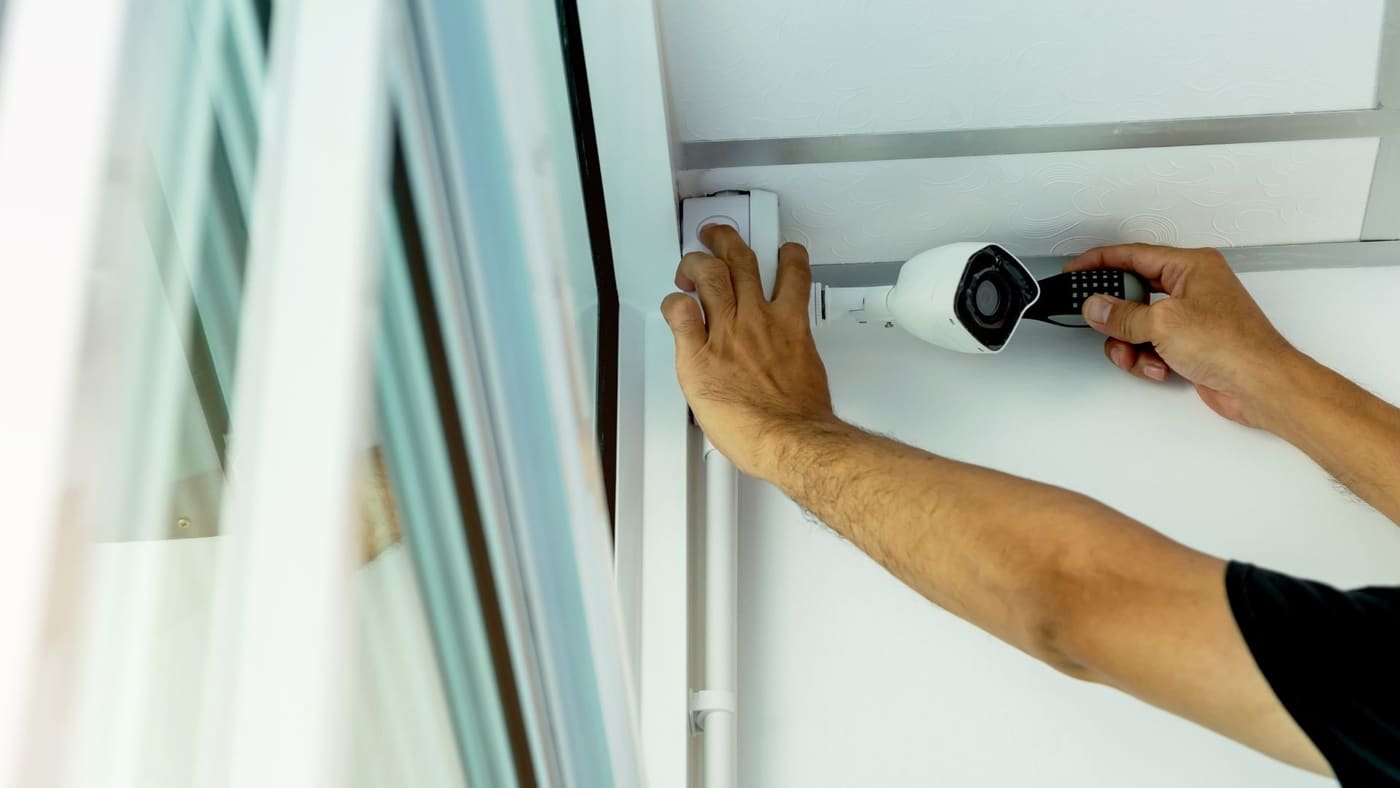
Build-outs stall when the electrician and the low-voltage vendor discover each other's work at the worst moment. We rough in pathways, boxes, and power for data, cameras, and access control alongside the line-voltage work — one coordinated plan instead of two crews improvising in the same ceiling.
Tenant Improvement Electrical Services
Every electrical piece of a commercial fit-up, self-performed under one NH license.
Office Suite Fit-Ups
Complete power, lighting, and controls for professional office suites, from single tenants to full-floor conversions.
Medical and Dental Build-Outs
Exam room power, equipment circuits, and lighting built to the tighter standards clinical spaces demand.
Conference and Collaboration Rooms
Display power, floor boxes, dimming, and AV rough-in placed exactly where the furniture plan needs them.
Server Rooms and IT Closets
Dedicated circuits, isolated grounds where specified, and cooling coordination for the room your business actually runs on.
Break Rooms and Kitchenettes
Appliance circuits, counter receptacles, and GFCI protection done right the first time — the most common TI inspection failure, avoided.
Suite Demising and Splits
Electrical separation when one space becomes two: panel splits, metering changes, and clean documentation for both leases.
Build-Out Electrical Scope, Start to Finish
Every engagement includes the following as standard.
Build-Out Experience Across Greater Manchester
We know these buildings, these inspectors, and these landlords' rulebooks.
Millyard Tech and Office Suites
Fit-ups in the redeveloped Amoskeag Millyard, where modern office loads meet historic brick-and-beam construction.
Downtown Professional Floors
Multi-story office buildings with house rules, freight-elevator schedules, and tenants on every side of your suite.
GC Partnership, Not Friction
Daily coordination with your general contractor and other trades, so the schedule holds without babysitting.
Property Manager Programs
Repeat fit-up work across managed portfolios, with consistent pricing and paperwork the management office already trusts.
Permit-to-CO Tracking
Electrical milestones mapped to your lease commencement date, because rent abatement math is unforgiving.
Future-Tenant Documentation
As-built panel schedules and circuit maps that make the next turnover in your building cheaper and faster.
Office Build-Outs & Tenant Improvements FAQ
Either works. Many Manchester tenant improvements are design-build on the electrical side — we can develop the electrical layout from your architectural plans and furniture drawings, then coordinate with the city on what documentation the permit requires. Larger or more complex suites with engineered drawings get a line-item takeoff against the E-sheets.
Not at all — occupied-building rules are standard in our world. We schedule core drilling, demo, and anything loud for evenings or weekends, badge in through property management's process, and leave shared spaces clean enough that neighboring tenants never file a complaint about us.
Get us the plans as soon as you have them — even preliminary sets. We can typically start small suite work within two to three weeks and larger build-outs within four to six, but early plan review is free and catches the panel-capacity and long-lead-fixture issues that wreck TI schedules.
We do. Electrical permits are filed under our NH license, rough and final inspections are scheduled and attended by us, and we make sure electrical sign-offs never become the reason your CO date slips. Your GC or project manager gets status updates without having to ask.
Have Plans? Send Them Over.
Email your drawings or walk us through the shell space, and you'll have a real number — not a placeholder — within days. (603) 661-8432 reaches the owner directly.
Request Your Free Estimate
Fill out the form below and we'll get back to you within one business day.
Contact Details
Prefer to reach out directly? We're here to help.
Phone
(603) 661-8432
thespeedysparkyllc@gmail.com
Address
Manchester, NH 03103
Hours
Open 24/7 — Emergency Service Available
Service Areas
Manchester, Nashua, Concord, Bedford, Goffstown, Hooksett, Derry, Londonderry, Merrimack, Salem, Amherst, Milford, Auburn, Candia, Litchfield, Pembroke, Bow, Weare